



























How Elevation Plans Improve Residential Design Projects

Designing a home involves much more than creating a floor plan. While floor plans explain how rooms are arranged and how people move through a property, they do not fully show what the finished home will look like from the outside. This is where elevation plans become important.
Well-prepared house elevation drawings provide a clear visual representation of a home's exterior, including its height, proportions, roof design, windows, doors, materials, and architectural details. For homeowners, builders, and designers, these drawings make it easier to understand the relationship between design ideas and the final structure.
Using professional elevation plans can also improve communication, reduce design mistakes, and support a smoother construction process. With reliable elevation plan services, residential projects can move from an initial concept to a more detailed and practical design.
Understanding the Purpose of Elevation Plans
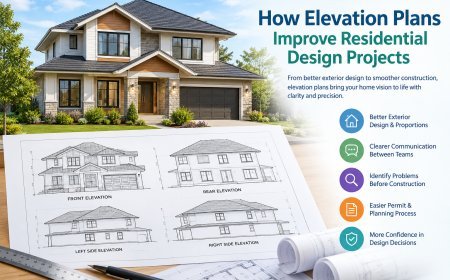
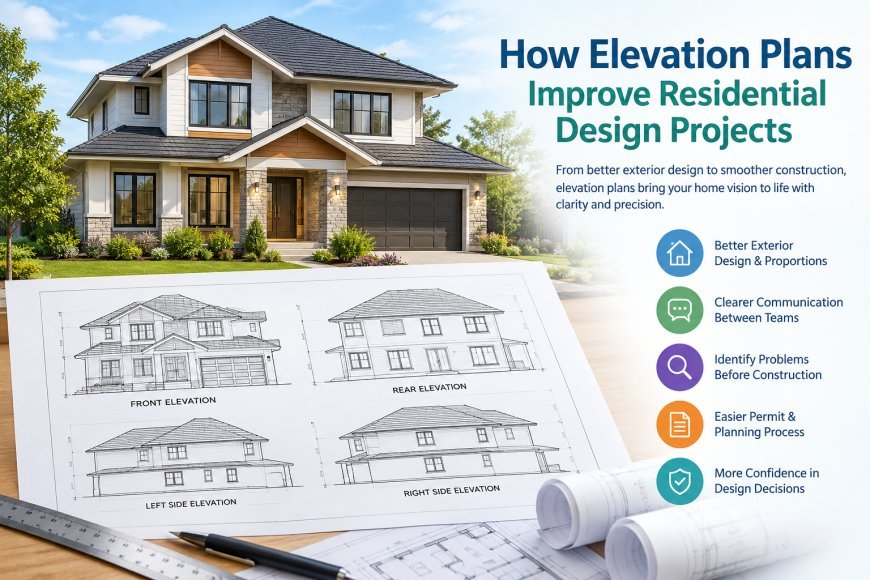
An elevation plan is a two-dimensional drawing that shows a building from a specific exterior viewpoint. Common views include the front, rear, left side, and right side elevations.
These drawings provide information that may not be obvious from a floor plan. They can show the overall height of the building, roof slopes, exterior wall features, window placement, door locations, porches, balconies, and other visible elements.
For homeowners, an elevation drawing makes a proposed design easier to visualize before construction begins. Instead of relying only on descriptions or imagination, clients can review how the exterior is expected to appear and identify changes early.
This visual clarity is particularly useful when a project includes remodeling, additions, new construction, or significant exterior changes.
Improving Exterior Design and Proportions
One of the biggest benefits of detailed elevation plans is better control over exterior proportions. A home can have a well-organized floor plan but still look unbalanced from the outside if windows, doors, rooflines, or architectural features are poorly positioned.
House elevation drawings allow designers to study these relationships before construction starts. For example, designers can compare window sizes with wall heights, evaluate roof proportions, and determine whether exterior features work together visually.
Elevation drawings can also help homeowners explore different design approaches. Changes to siding, brickwork, roof styles, trim, windows, doors, or porch features can be considered while the project is still in the planning stage.
Making these decisions early can prevent expensive changes after construction has begun.
Supporting Better Communication Between Project Teams
Residential construction usually involves several people, including homeowners, designers, contractors, engineers, and other professionals. Miscommunication can create delays, additional costs, and construction errors.
Professional elevation plans provide a shared visual reference for everyone involved in the project. Instead of explaining exterior details only through verbal instructions, project participants can refer to a documented drawing.
For example, an elevation can clarify the intended position and size of windows, the height of a porch roof, or the relationship between different exterior features. This helps contractors better understand the design intent and gives homeowners a clearer way to communicate their expectations.
When everyone works from the same information, the planning process becomes more organized.
Helping Identify Design Problems Before Construction
Another important advantage of elevation drawings is their ability to reveal potential issues early. Some design problems are difficult to recognize when reviewing only a floor plan.
An elevation view can expose inconsistencies in window alignment, roof transitions, exterior heights, or architectural proportions. It may also reveal situations where a proposed feature does not fit comfortably with the rest of the home's design.
Finding these problems during the design stage is generally easier than correcting them during construction.
This is one reason elevation plan services are valuable for residential projects. Detailed drawings give project teams an opportunity to review the exterior carefully and make informed adjustments before materials are ordered or construction work begins.
Making Permit and Construction Planning Easier
Depending on the location and project scope, local authorities may require specific drawings as part of a residential permit application. Elevation drawings can help document the proposed exterior appearance and provide reviewers with important information about the building.
Requirements vary by jurisdiction, so homeowners should always confirm the current documentation requirements with the appropriate local building or planning department.
For construction teams, detailed elevations can also complement other project documents, such as floor plans, site plans, sections, and construction details. Together, these drawings create a more complete picture of the proposed project.
A coordinated drawing package can make it easier to move from design development to construction preparation.
Creating More Confidence in Residential Design Decisions
Building or renovating a home is a significant investment, and exterior decisions can have a lasting impact. Homeowners often want to understand how their choices will come together before committing to construction.
Elevation plans provide that additional perspective.
With accurate house elevation drawings, homeowners can review exterior design elements in relation to the entire building rather than considering each feature separately. This can make it easier to discuss preferences, compare alternatives, and refine the design.
Professional documentation also gives builders a clearer reference during construction. When the drawings are accurate and coordinated with the rest of the project documents, they can contribute to a more predictable workflow.
Choosing Reliable Elevation Plan Services
The quality of an elevation drawing matters. Inaccurate dimensions, inconsistent details, or poorly coordinated drawings can create confusion later in the project.
When selecting elevation plan services, consider whether the provider understands residential design requirements, can coordinate elevations with floor and site plans, and provides clear, detailed drawings suitable for the project's needs.
It is also helpful to communicate the project's goals, existing property conditions, preferred architectural style, and any local requirements at the beginning of the process.
A well-prepared elevation plan is not simply a picture of a house. It is an important design and planning document that connects the homeowner's vision with practical construction information.
Conclusion
Elevation plans play an important role in creating better residential design projects. They make exterior concepts easier to understand, improve proportions, support communication, identify potential problems, and provide useful documentation for planning and construction.
Whether you are designing a new home, planning an addition, or updating an existing property's exterior, detailed professional elevation plans can provide valuable clarity before work begins.
With accurate house elevation drawings and dependable elevation plan services, homeowners and construction professionals can approach residential projects with a clearer understanding of the final design and a more organized path toward construction.
What's Your Reaction?
 Like
0
Like
0
 Dislike
0
Dislike
0
 Love
0
Love
0
 Funny
0
Funny
0
 Angry
0
Angry
0
 Sad
0
Sad
0
 Wow
0
Wow
0