





















How Top Architecture Firms Are Making Sustainability Part of Everyday Design

Introduction
Sustainability in architecture is no longer limited to adding solar panels or choosing a few recycled materials. It begins with decisions about a site's orientation, the building's form, how people arrive and move through it, and how much energy and water the project will need over its lifetime. As clients compare top architecture firms, they increasingly look for teams that can connect environmental performance with comfort, function and long-term value.
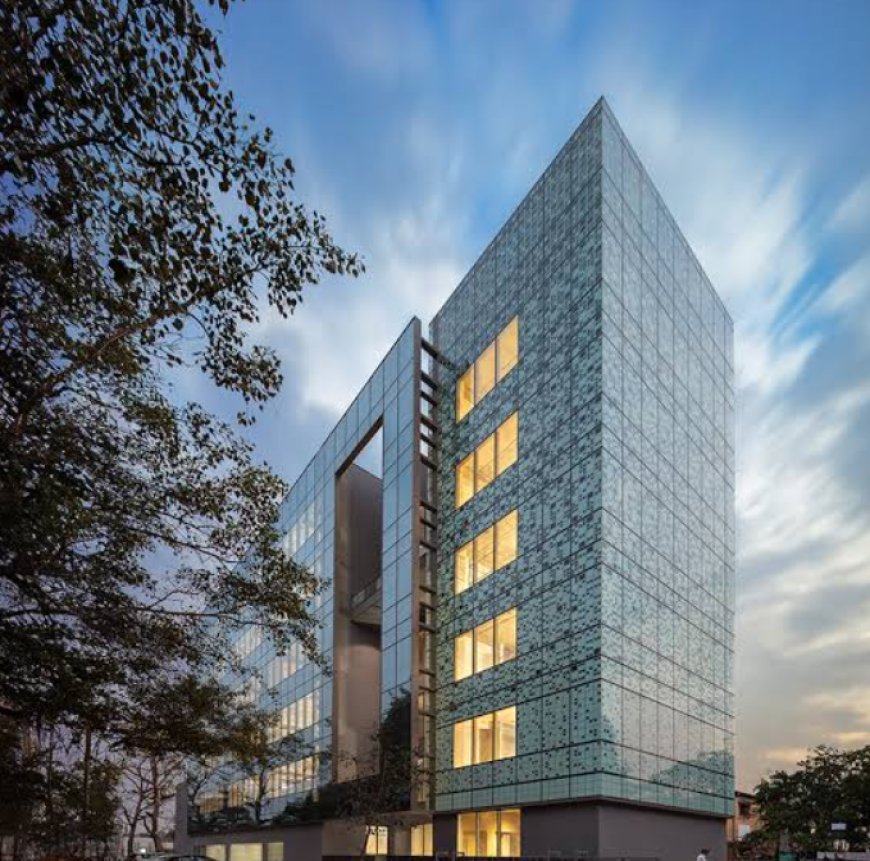
Sustainable architects consider the complete life cycle of a building. That means balancing climate-responsive design, durable materials, resource efficiency and the everyday experience of occupants. Morphogenesis approaches architecture through the relationship between people, place, climate and built form, demonstrating why sustainability should inform the design process from the earliest brief rather than being treated as a finishing feature.
Start with the site and climate
The site offers clues that can reduce a building's environmental burden. Sun paths, prevailing winds, rainfall, surrounding buildings, vegetation and local topography influence how a project should be planned. A building that responds to these conditions may reduce unwanted heat gain, make better use of daylight and support more comfortable outdoor areas.
Orientation and massing can be particularly important in warm climates. Shading devices, recessed openings, courtyards, verandahs and carefully positioned glazing can help manage sunlight while preserving views and daylight. The most suitable response depends on the location and programme, so a design strategy should emerge from site analysis rather than being copied from another project.
Design for energy and comfort
Operational energy is influenced by the building envelope, lighting, cooling, equipment and how occupants use the space. Architects can reduce demand by improving insulation where appropriate, limiting excessive solar gain, planning efficient layouts and bringing useful daylight into occupied areas. Mechanical systems can then be selected to meet the building's actual needs instead of compensating for avoidable design weaknesses.
Comfort should be assessed alongside energy use. A building that is technically efficient but uncomfortable may lead occupants to override controls or rely on additional equipment. Sustainable design therefore considers temperature, glare, acoustics, air quality and access to daylight. Early coordination between architects, engineers and specialist consultants helps align these requirements before construction details become expensive to change.
Materials and embodied carbon
Materials carry environmental impacts through extraction, manufacture, transport, construction, maintenance and eventual reuse or disposal. Choosing a material should involve more than its initial price or appearance. Durability, local availability, maintenance needs, repairability and the quantity required all affect its long-term performance.
Designers can reduce material use through efficient structural grids, adaptable floor plates and careful coordination that avoids rework. Where suitable, recycled or locally sourced materials may support lower-impact construction, but their quality and suitability must be assessed for the project's technical requirements. Reusing existing structures can also preserve embodied value, provided safety, accessibility and functional needs can be met.
Water, landscape and biodiversity
Water-conscious design can combine efficient fixtures, rainwater collection, appropriate storage, wastewater strategies and landscape choices suited to the local climate. The feasibility of each measure depends on local regulations, infrastructure, rainfall patterns and maintenance capacity. A system that is difficult to operate or maintain may not deliver its intended benefit over time.
Landscape planning can provide shade, support biodiversity and improve the relationship between a building and its surroundings. Native or climate-appropriate planting can often reduce irrigation demand, while permeable surfaces may help manage rainwater where ground conditions allow. These elements work best when they are integrated with building design, circulation and maintenance planning rather than added as isolated decorative features.
Measure performance beyond design intent
A sustainability strategy should have clear objectives. Depending on the project, these may include energy intensity, water use, daylight access, indoor comfort, waste reduction or the amount of existing material retained. Establishing targets early helps the team compare options and understand trade-offs.
Performance also depends on commissioning, operations and occupant behaviour. Design teams can support building managers with accessible controls, clear documentation and systems that are practical to maintain. Post-occupancy feedback can reveal where a building performs as intended and where adjustments are needed. This closes the loop between architectural ambition and everyday operation.
What to ask architecture firms
When assessing top architecture firms, clients can ask how environmental priorities influence concept design, how the team evaluates energy and water strategies, and how it coordinates architects with engineers and landscape specialists. It is also useful to ask which performance measures will be tracked and how design decisions respond to local climate and user needs.
Sustainable architects should be able to explain both benefits and constraints. Some measures may require higher upfront investment, specialist maintenance or additional coordination. A transparent team will discuss those considerations and help the client prioritise measures that suit the brief, budget and long-term operation.
Morphogenesis and a holistic approach
Morphogenesis brings together architecture, urbanism, interior design and landscape thinking to consider how buildings relate to people and their wider context. This integrated approach is relevant to projects where environmental performance, spatial experience and operational requirements need to work together. Rather than relying on a single sustainability feature, a holistic design process examines the combined effect of orientation, form, material choices, services and site planning.
For clients comparing firms, the key is to look for a clear process and evidence of considered design decisions. Ask how the team will translate the project's sustainability priorities into a coordinated brief, evaluate alternatives and communicate trade-offs to stakeholders.
Conclusion
Sustainability is strongest when it shapes a building from the beginning. Climate-responsive planning, efficient systems, responsible material choices, water-sensitive landscapes and post-occupancy learning can all contribute to better-performing spaces. When evaluating top architecture firms or seeking sustainable architects, clients should look beyond visual style and ask how the design will perform over time. Morphogenesis demonstrates the value of treating environmental responsibility, human experience and architectural quality as connected parts of the same design challenge.
What's Your Reaction?
 Like
0
 Dislike
0
 Love
0
 Funny
0
 Angry
0
 Sad
0
 Wow
0