


















Where Can You Find Trusted ICU Manufacturers In India for Hospital Setup?
Learn how to evaluate ICU manufacturers in India for hospital setup by assessing critical care layouts, ventilation, medical utilities, equipment integration, infection prevention, installation quality, and long-term support.

Introduction
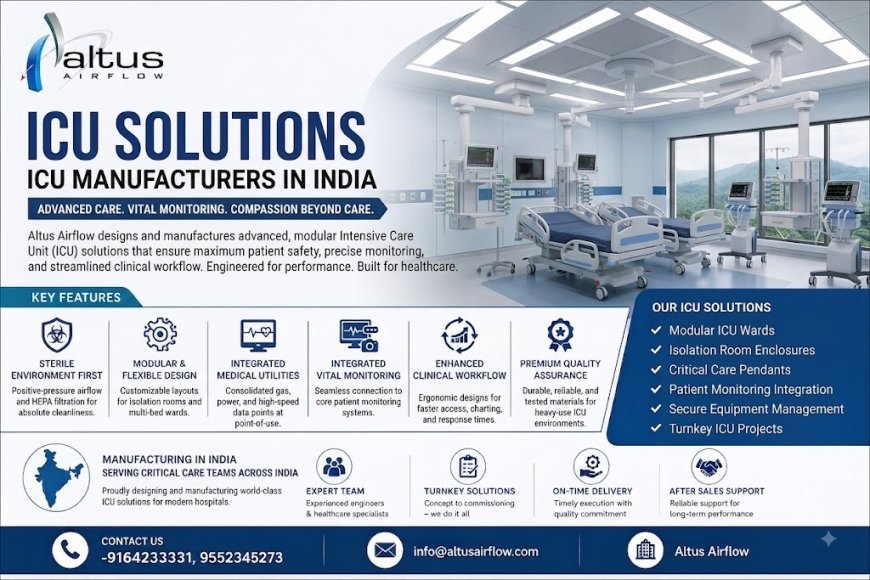
An Intensive Care Unit (ICU) is a specialised hospital environment designed to provide continuous monitoring and advanced treatment for critically ill patients. Developing an effective ICU requires coordinated planning of patient spaces, medical equipment, ventilation, electrical systems, medical gas connections, and staff workflows. Every element must support the hospital's intended level of critical care.
Finding reliable ICU Manufacturers In India is an important step when establishing a new critical care unit, expanding an existing department, or upgrading outdated infrastructure. Hospitals should assess each provider's technical capabilities, understanding of ICU requirements, material quality, installation process, and ability to coordinate with clinical and engineering teams.
A structured selection process helps hospital administrators, intensivists, architects, biomedical engineers, and facilities managers compare proposals against practical requirements. It also helps identify infrastructure gaps before installation begins, making project planning more organised and reducing avoidable modifications.
1. Define the Hospital's Critical Care Requirements
Before contacting manufacturers, hospitals should determine the purpose, expected capacity, and intended level of care of the proposed ICU. Requirements can differ depending on whether the facility is developing a general adult ICU, a paediatric intensive care unit, a specialised critical care department, or a unit within a smaller hospital.
The planning team should include intensivists, nursing leaders, hospital administrators, biomedical engineers, infection prevention specialists, and facilities personnel. Their combined input helps define the required patient spaces, monitoring arrangements, equipment provisions, staff work areas, storage, and supporting facilities.
Hospitals should also assess the condition of the existing building. Available floor space, structural capacity, ventilation routes, electrical infrastructure, and medical gas systems can influence the design and installation approach.
The project brief should clearly distinguish between infrastructure, medical equipment, and specialist services. This gives potential providers a consistent basis for presenting their proposals and helps hospitals compare what each company actually offers.
2. Evaluate Experience in ICU Infrastructure Projects
Hospitals should look for providers with relevant experience in critical care infrastructure rather than relying solely on general construction experience. An ICU brings together several interconnected systems that must be planned around patient safety, continuous monitoring, equipment access, and clinical workflows.
Ask potential manufacturers about previous projects, the types of facilities supported, and the specific responsibilities they handled. Their experience may include modular partitions, clinical doors, ceiling systems, equipment mounting provisions, medical utility coordination, and environmental control interfaces.
Hospitals can request project references, technical drawings, product specifications, and relevant quality documentation. Where possible, they should clarify whether the company delivered a complete infrastructure package or supplied only selected components.
A useful evaluation also considers how the provider responds to technical questions. A capable project partner should explain its design decisions, identify possible site limitations, and coordinate requirements with the hospital's clinical team and other contractors.
Past experience is valuable, but the proposed solution must still be assessed against the specific clinical, technical, and operational needs of the hospital.
3. Review ICU Layout and Patient Accessibility
The layout of an ICU affects patient observation, staff movement, emergency access, and the placement of critical care equipment. Hospitals should evaluate whether the proposed design supports efficient bedside care without unnecessary obstructions.
Consider the location of ICU beds, nursing stations, monitoring equipment, work surfaces, storage areas, and circulation routes. Staff should be able to access patients and essential equipment promptly, while the design should accommodate the movement of beds, stretchers, and mobile devices.
Visibility is another important consideration. Depending on the clinical model, the layout may support direct observation from staff stations, supplemented by appropriate monitoring systems. Observation technology should not replace necessary bedside assessment.
The relationship between the ICU and nearby emergency, imaging, operating theatre, laboratory, and other support departments should also be considered. Efficient access can simplify patient transfers and support coordination between clinical services.
Hospitals should review the layout with intensivists and nursing leaders before approving the drawings. Their practical feedback can reveal issues involving equipment clearances, patient access, and daily workflows that may not be obvious from architectural plans alone.
4. Assess Ventilation and Environmental Control Systems
Ventilation and environmental controls are important components of critical care infrastructure. The appropriate design depends on the type of ICU, the intended patient population, applicable guidance, and the hospital's engineering requirements.
Hospitals should ask how the proposed design addresses heating, ventilation, and air conditioning (HVAC), filtration, temperature and humidity control, air distribution, and maintenance access. The system must be coordinated with the room layout, ceiling components, equipment, and other building services.
Where isolation rooms are required, their ventilation and pressure arrangements need separate consideration by qualified professionals. Hospitals should not assume that a standard ICU ventilation arrangement automatically meets the requirements of an isolation room.
The Indian Society of Critical Care Medicine's consensus statement on ICU planning and design discusses the structure, equipment, services, and environmental requirements of critical care units. Hospitals can use relevant professional guidance alongside applicable regulations and project-specific engineering assessments when evaluating proposals.
The manufacturer should also clarify how the installed systems will be inspected and tested. Commissioning requirements may include ventilation performance measurements, checks of specified environmental conditions, and documentation of results. Responsibilities should be established before installation starts.
5. Examine Infection Prevention and Material Quality
Critical care units serve patients who may be particularly vulnerable to healthcare-associated infections. The physical environment should therefore support established infection prevention procedures and routine cleaning practices.
Hospitals should examine the proposed wall panels, ceilings, doors, flooring interfaces, and other surfaces. Materials should be suitable for the intended clinical environment and compatible with the cleaning agents and maintenance procedures specified by the hospital.
Joints, corners, service openings, and connections between surfaces require careful detailing. Poorly finished interfaces can make cleaning and maintenance more difficult, so hospitals should review installation details rather than evaluating materials based on appearance alone.
The layout should also consider handwashing facilities, clean supply storage, waste-handling arrangements, circulation routes, and any required isolation areas. These provisions should be reviewed with the infection prevention team.
Ask potential providers for product specifications, installation instructions, and cleaning or maintenance documentation. A well-planned infrastructure can support infection prevention, but its effectiveness also depends on staff practices, clinical protocols, equipment management, and ongoing maintenance.
6. Verify Medical Gas, Electrical, and Equipment Integration
ICUs depend on reliable utilities and equipment to support continuous monitoring and critical treatment. The infrastructure must accommodate the hospital's selected devices and the clinical functions planned for each patient space.
Medical gas provisions may include oxygen, medical air, and vacuum connections, depending on the clinical requirements. Outlet quantities and positions should be determined using the approved equipment schedule and applicable standards. Installation and testing must be handled by appropriately qualified specialists.
Electrical planning should account for patient monitors, ventilators, infusion pumps, lighting, communication systems, and other equipment. Essential power and backup arrangements should be established by qualified electrical engineers based on the intended use and applicable safety requirements.
A coordinated Critical Care Utility Interface Planning approach helps the project team assess how medical gas connections, electrical outlets, equipment supports, monitoring devices, and modular components fit together. Reviewing these interfaces before installation can reduce the risk of missing connections and conflicting service routes.
Hospitals should also clarify whether the manufacturer supplies medical equipment, installs supporting infrastructure, or coordinates interfaces for equipment supplied by others. Clear responsibilities are particularly important when several specialist contractors are involved.
7. Check Structural Supports and Modular Components
Some ICU designs use modular wall systems, partitions, clinical doors, ceiling components, and equipment mounting provisions. These elements should be selected and installed according to the room's requirements and the approved technical specifications.
Hospitals should review the proposed materials for durability, cleanability, maintenance access, and suitability for the intended clinical environment. Product documentation should explain the relevant specifications and installation requirements.
Equipment mounting needs special attention. Monitors, displays, utility pendants, and other supported devices may impose loads that require specifically designed structural provisions. Qualified professionals should verify these requirements before the components are installed.
The project team should also review access panels and service openings. These should allow appropriate inspection and maintenance without unnecessarily disrupting the ICU's physical layout.
A reliable provider should explain how its modular components integrate with the wider building infrastructure. It should also have a clear process for handling design changes, checking installation quality, and documenting approved modifications.
8. Review Installation Planning and Project Coordination
A well-designed ICU still needs careful project management to achieve the intended result. Hospitals should assess the proposed installation schedule, site preparation requirements, coordination procedures, and arrangements for handling unexpected issues.
Before work begins, the project team should confirm room dimensions, structural provisions, access routes, utility readiness, and the status of other construction activities. These checks help identify dependencies that could otherwise delay installation.
Modular components must be coordinated with ventilation, electrical systems, medical gas pipelines, and equipment mounting provisions. The installation sequence should reflect these dependencies rather than treating each system as a separate activity.
For renovation projects, hospitals should also consider the effect of construction on surrounding clinical services. Work areas, access restrictions, dust management, and the protection of adjacent departments should be addressed in the project plan.
Ask the manufacturer how it records site observations, communicates design changes, resolves technical conflicts, and verifies completed work. A clear reporting process makes it easier for the hospital to monitor progress and hold the responsible parties accountable.
9. Confirm Testing, Commissioning, and Handover
Before accepting a completed ICU infrastructure project, hospitals should confirm that the specified inspections and tests have been carried out. The exact requirements depend on the installed systems, the project specifications, and applicable standards.
Testing and commissioning may cover ventilation performance, electrical systems, medical gas installations, doors, controls, and equipment interfaces. Certain systems require separate verification by qualified specialists.
Hospitals should establish who will conduct each test, who will review the results, and how defects will be resolved. These responsibilities should be documented in the project agreement rather than decided only at the handover stage.
The handover package may include:
-
Approved and as-built drawings.
-
Product specifications and installation records.
-
Relevant inspection and commissioning reports.
-
Operation and maintenance instructions.
-
Warranty information and defect rectification procedures.
-
Documentation identifying outstanding items and their resolution.
A complete handover gives the hospital's facilities team a clearer understanding of the installed infrastructure. However, infrastructure commissioning is only one part of readiness. The hospital must separately verify medical equipment, clinical procedures, staffing arrangements, and all required operational approvals before the ICU begins treating patients.
10. Compare Warranty and Long-Term Technical Support
A provider's responsibilities should not end with physical installation. Hospitals need to understand how the supplied infrastructure will be maintained, repaired, and supported throughout its service life.
Ask prospective manufacturers about warranty coverage, replacement components, defect rectification, technical assistance, and maintenance documentation. Confirm whether the warranty applies only to modular components or includes other systems supplied under the contract.
Maintenance access should be considered during design. Ventilation components, electrical services, panels, and control systems need suitable access for inspections and servicing. Clear documentation can also help facilities teams identify the correct components when arranging repairs.
Hospitals should establish which systems require separate specialist maintenance. Medical gas installations, HVAC equipment, electrical infrastructure, and clinical devices may each have different servicing requirements and responsible providers.
Finally, compare proposals based on technical suitability, complete scope, installation quality, commissioning responsibilities, warranty conditions, and support arrangements. The lowest initial quotation may not provide the best overall value if important services or documentation are excluded.
Conclusion
Finding a trusted ICU infrastructure partner requires hospitals to assess clinical requirements, layout planning, ventilation, infection prevention, medical utilities, equipment integration, installation procedures, and long-term support. Involving clinical and engineering professionals early helps ensure that the proposed solution reflects the facility's intended level of care.
Reliable ICU Manufacturers In India should be able to explain their technical approach, provide relevant documentation, and coordinate their responsibilities with the hospital's wider project team. By defining the scope clearly and comparing providers against consistent criteria, hospitals can make informed decisions when establishing or upgrading critical care infrastructure.
Frequently Asked Questions
1. What should hospitals look for when selecting ICU manufacturers in India?
Hospitals should review relevant project experience, technical design capabilities, material specifications, ventilation planning, medical utility coordination, equipment integration, installation quality, commissioning arrangements, and long-term support. The proposed scope should match the hospital's clinical and operational requirements.
2. What infrastructure is required for a modern ICU?
Depending on the unit's intended use, infrastructure may include patient care spaces, modular partitions, ventilation systems, medical gas connections, electrical services, backup power provisions, equipment mounting supports, lighting, and monitoring interfaces. Requirements should be established with qualified clinical and engineering professionals.
3. Why is ICU layout planning important?
ICU layout planning helps provide suitable patient access, staff visibility, equipment clearances, emergency movement routes, and connections to supporting hospital departments. Reviewing the design with clinical staff can help identify practical problems before installation.
4. Do ICU manufacturers provide installation and commissioning services?
Service offerings vary by provider. Some companies coordinate design, supply, installation, and handover, while others provide selected infrastructure components. Hospitals should confirm which activities are included and which require separate specialist contractors.
5. How can hospitals compare ICU manufacturer quotations?
Hospitals should compare technical specifications, included components, installation responsibilities, project schedules, quality documentation, commissioning requirements, warranty terms, and maintenance support. Reviewing the complete scope rather than the initial price alone helps identify differences between proposals.
Read Our Previous Blog-----------> Which Modular OT Installation Services Suit Your Healthcare Facility?
What's Your Reaction?
 Like
0
 Dislike
0
 Love
0
 Funny
0
 Angry
0
 Sad
0
 Wow
0