





















Designing Productive Workplaces Through Smart Commercial Interior Planning
Discover how smart commercial interior planning improves workplace productivity through functional layouts, ergonomic furniture, effective lighting, acoustic solutions, and efficient space utilisation.

A productive workplace begins with an environment that supports employees, reflects business values, and makes everyday operations more efficient. Businesses researching interior fit out companies in UAE should consider how thoughtful space planning, lighting, furniture selection, and acoustic solutions can improve the overall workplace experience. A well-designed office is more than an attractive setting; it is a practical investment that influences employee comfort, collaboration, and the impression a company creates on clients.
Understanding the Relationship Between Office Design and Productivity
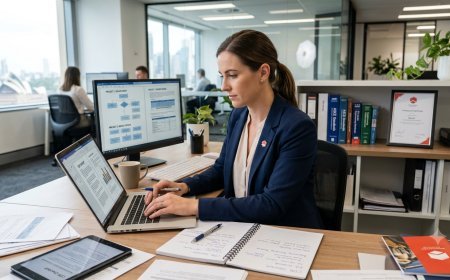
The physical environment can influence how employees concentrate, communicate, and complete their responsibilities. Poorly arranged workstations, inadequate lighting, and unnecessary distractions may interrupt daily activities. A carefully planned interior addresses these challenges by creating an organised and comfortable working environment.
Creating Functional Work Zones
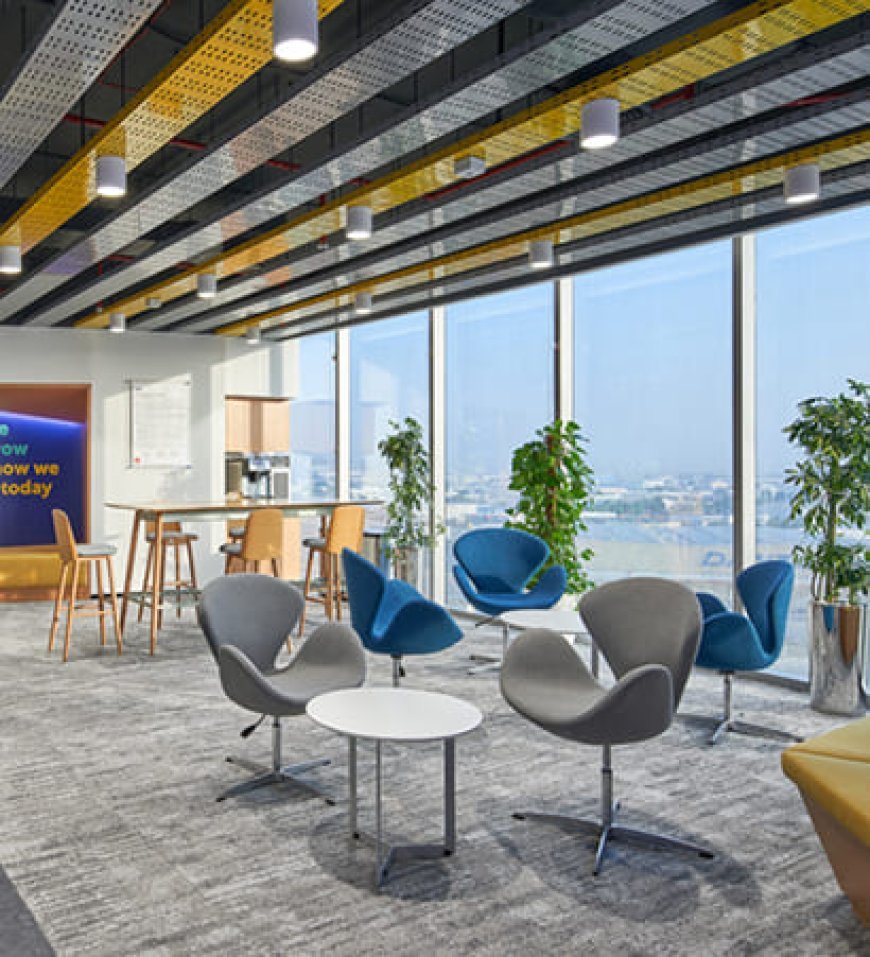
Different business activities require different types of spaces. Open workstations may encourage collaboration, while enclosed meeting rooms support confidential discussions. Quiet areas can accommodate tasks requiring concentration, and informal breakout spaces provide opportunities for relaxation.
The key is to establish a clear relationship between these zones. Employees should be able to move between work areas without unnecessary disruption. Effective circulation planning also helps businesses make better use of their available floor space.
Selecting Comfortable Office Furniture
Furniture selection should consider ergonomics, durability, and the nature of employees' responsibilities. Adjustable chairs, suitable desk heights, and appropriately positioned computer equipment can support comfortable working postures.
Storage solutions are equally important. Built-in cabinets, mobile pedestals, and organised shelving help reduce clutter while keeping frequently used materials accessible.
Using Lighting and Acoustics Strategically
Lighting and sound management have a considerable influence on workplace comfort. A combination of natural light and carefully positioned artificial lighting can create a pleasant environment throughout the working day.
Maximising Natural Light
Where possible, workstations should benefit from daylight without creating excessive glare on computer screens. Glass partitions can help distribute light between rooms while maintaining separation between different activities.
Energy-efficient lighting systems can supplement daylight and provide consistent illumination in areas that receive limited sunlight.
Managing Workplace Noise
Noise can become a significant challenge in collaborative offices. Acoustic ceiling panels, upholstered furniture, sound-absorbing wall treatments, and designated quiet rooms can help manage unwanted sound.
Businesses should select solutions according to their operational requirements rather than relying on a single approach for the entire workplace.
Incorporating Brand Identity Into the Interior
An office interior communicates a company's personality before a meeting even begins. Colour palettes, materials, signage, furniture, and decorative elements can reinforce brand identity without overwhelming the space.
For example, a technology company may prefer a flexible, contemporary environment, while a professional consultancy might prioritise understated finishes and private meeting areas. The design should reflect the organisation's values while remaining practical for everyday use.
Planning a Successful Office Fit-Out Project
Successful delivery requires coordination between designers, contractors, suppliers, and business stakeholders. Establishing clear objectives at the beginning helps prevent unnecessary changes during construction.
Businesses should prepare a realistic budget, confirm project milestones, review material samples, and establish approval procedures. Regular site inspections help identify potential issues before they affect the completion schedule.
Safety requirements, electrical installations, ventilation, fire protection, and other technical considerations should also be addressed during planning.
Final Thought
A thoughtfully designed workplace combines comfort, functionality, visual consistency, and efficient use of space. By prioritising employee needs and operational requirements, businesses can create interiors that support long-term performance. Organisations planning an office transformation can work with the best interior design company in Dubai to develop a practical, professional environment aligned with their workplace goals.
What's Your Reaction?
 Like
0
 Dislike
0
 Love
0
 Funny
0
 Angry
0
 Sad
0
 Wow
0