




















How to Compare Walk-In Shower Options for a Sacramento, CA Bathroom
: Compare walk-in shower options for a Sacramento, CA bathroom: curbless or low-curb entry, glass styles, seating, grab bars, drains and slip-resistant tile.
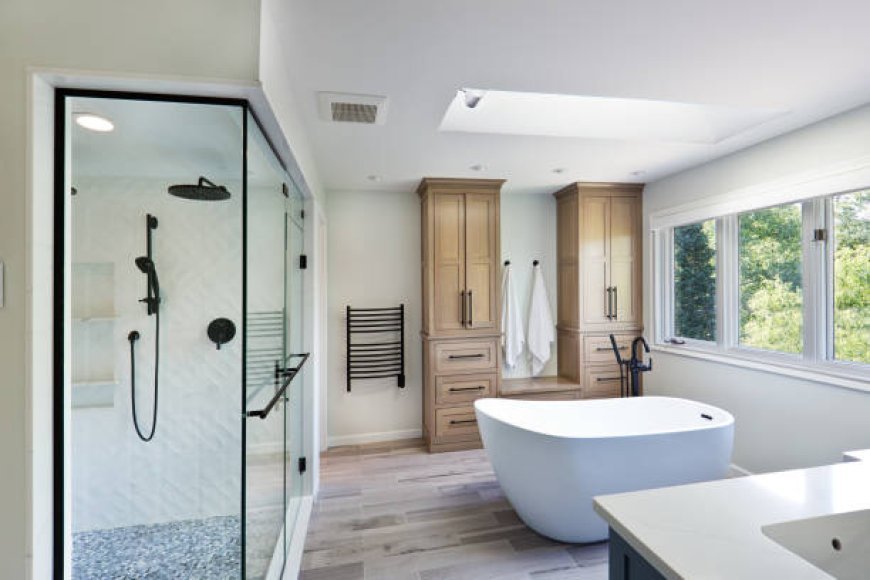
At Modern Technology Resources Inc., we tell every homeowner the same thing: choose a walk-in shower around the door swing, the floor, and the people using it, not around a showroom picture. A walk-in shower is a bathing area with a low or no step and a fixed plan for keeping water in place. Good walk-in shower installers in Sacramento, CA turn that choice into a plan that can actually be built, because a layout fails fast when the glass blocks the toilet or the drain sits in the wrong spot.
This guide is for homeowners, landlords, and property managers weighing a replacement or a remodel. It is less useful when an existing tub only needs a hardware swap or a fresh seal. Use this quick filter before you call anyone:
-
Existing tub in good shape: a handheld sprayer or partial update may solve the problem without a full conversion.
-
Tight bathroom: favor a door style and drain position that keep the toilet aisle open.
-
Curbless entry: plan entry width, control reach, seat support, and floor grip together.
A Layout Choice Starts With the Bathroom Door
Comparing options gets easier when the room's movement pattern comes first. Every shower installation in Sacramento, CA we plan starts with a drawing of the door, toilet, vanity, and the bather's reach, because a drawing that skips those can make an expensive product look perfect until installation day.
Door clearance sets the shower shape
Door clearance often decides the safest shower shape. A hinged glass door needs swing space, while a sliding door keeps the aisle open but adds a track to clean. A fixed glass panel with an open entry avoids both, but needs enough shower length to control spray. Curbless entry also needs a sloped floor area, so the wet zone may reach farther than the visible glass. Most shower doors start around 24 inches wide, though code and the product instructions set the required opening.
Sacramento Conditions Change the Installation Details
Sacramento adds practical conditions that a showroom display cannot show. Indoor temperature, moisture control, permit scope, and the route from the truck to the bathroom all affect how a solid shower comes together.
Dry summers do not excuse weak ventilation
Sacramento summers are hot and dry, so a bathroom can feel dry minutes after a shower. Moisture still soaks into wall joints and grout before the room dries, and winter rain brings longer stretches of indoor humidity. An exhaust fan must vent outdoors, not into the attic or a wall cavity. A windowless bathroom or a weak fan changes both the installation plan and the upkeep advice.
Sacramento also has hard water, which leaves white mineral spots on glass and fixtures. A protective glass coating and a quick squeegee after each shower save a lot of scrubbing.
Do plumbing changes trigger local review?
Moving plumbing can trigger a permit review, while a surface-level replacement may not. Local building offices set the rules, and the scope matters more than the words walk-in shower. Moving a drain, supply lines, or electrical controls raises inspection questions that a direct fixture swap avoids. Any contractor you hire should say who pulls the permit and when inspection happens.
Stairs and elevators change the delivery plan
Apartments and townhomes change the work before the bathroom is even opened. An elevator reservation, tight stair turn, parking rule, or narrow hallway can control delivery of glass panels and a shower base. Tempered glass is heavy and is carried upright by trained installers. In a multi-unit building, building management approval becomes part of the schedule.
When is a tub-to-shower conversion worth doing?
Removing a tub is not automatically the best use of the room. If the tub is solid, the bather steps over it comfortably, and the goal is just a handheld sprayer, new hardware may be enough. A full rebuild into one of our walk-in showers makes sense when access, leaks, or daily use turn the tub into a real obstacle. For rentals, get the owner's written approval before any layout work starts.
Shower Materials Decide More Than Appearance
Products differ under the finish, and those hidden layers decide how long the bathroom stays dry. Compare the pan, drain, wall system, and controls as one assembly so the glass does not hide a weak base.
What does a complete installation include?
A full installation covers more than glass and a faucet. It usually includes demolition, framing repair, a shower pan or site-built floor, wall panels or tile, waterproofing, controls, and final sealing. The shower pan is the sloped base that sends water to the drain, and it must sit level at its edges. Waterproofing belongs behind the finished wall, not just on the grout, so ask for the assembly and drain location in writing before picking colors.
Which waterproofing details deserve a close look?
Ask which waterproofing system will be used, how it turns the corners, and how the drain connection is tested. A good answer names the wall membrane, shows how it meets the pan, and explains when the flood test happens. A linear drain can simplify a long, curbless entry, but it still needs correct slope and cleaning access, and a built-in bench adds its own waterproofing steps.
The Finished Threshold Reveals Mistakes Early
Access upgrades fail when the room looks open but the user still twists around the water. The checks below focus on the floor transition, control location, and seat support.
A low threshold cannot solve every access problem
The threshold is the raised or tapered edge at the entry, and its height matters less if the user cannot reach the controls or turn safely inside. Grab bars need solid blocking or an approved anchor behind the wall, not just a decorative panel. A wheelchair transfer or room for a caregiver changes the clear-floor layout, so plan for it from the start.
What should you inspect before the installer leaves?
Check the finished shower before trim hides the working edges. Look for steady drain flow, a door that clears nearby fixtures, sealed corners, and controls you can reach from outside the spray. A water test is part of a proper handoff, because a dry-looking joint does not prove the pan drains correctly. Snap photos of the shutoff locations for future repairs.
Questions to Settle Before a Shower Remodel
How long does a walk-in shower installation take?
A straightforward replacement usually takes several working days. Demolition, wall repair, waterproofing, finish work, and glass each need their own step, and a custom layout takes longer when plumbing moves or inspections are needed.
Can I install a walk-in shower myself?
DIY suits surface hardware, not a full rebuild. Waterproofing, drain connections, glass handling, and wall support need trade-level work and careful sequencing.
Do I need a permit for a shower remodel in Sacramento, CA?
It depends on the scope. Moving plumbing or adding electrical work usually brings local review, while a finish-only replacement may not. Confirm with the local building office before demolition.
Is a walk-in shower safe for older adults?
It is safer when access and water control match the user. Slip-resistant flooring, reachable controls, a seat, and a stable entry reduce common trouble spots, but a caregiver or wheelchair user needs a room-specific plan.
Is all shower glass easy to maintain?
No. Clear glass shows water spots, textured glass hides them but holds more residue, and coated glass needs the cleaner the manufacturer recommends.
How do I know which shower size fits?
On-site measurements beat catalog sizes. Walls are rarely perfectly square, and losing a few inches near the toilet can change the glass, seat, or door choice.
What should I ask about cleanup?
Ask about floor protection, daily debris handling, and the final wipe-down before work begins, and confirm who moves personal items out of the bathroom.
What if the drain cannot move?
That does not end the project. A raised entry, a different shower footprint, or a nearby fixture position can work without opening the slab, and a second site review decides which option keeps drainage sound.
Getting the Right Scope Before Work Begins
Settle where the old tub, tile, and packaging will go before scheduling. Ask who handles disposal and what happens if demolition exposes damaged wall material. A good answer separates normal cleanup from added repair and names the point where you approve any change.
If you are comparing layouts, send us the room dimensions, a few photos of the access route, and the problem you want to solve. We will explain how layout and waterproofing change the work before you commit to a bigger scope. Call us at (916) 792-1159.
What's Your Reaction?
 Like
0
 Dislike
0
 Love
0
 Funny
0
 Angry
0
 Sad
0
 Wow
0