





























Magnetic Measuring System: Applications and Benefits

Accurate measurement is essential in modern manufacturing, automation, and industrial engineering. Even a small positioning error can affect product quality, increase material waste, and slow down production. For this reason, manufacturers increasingly rely on technologies that provide precise, repeatable measurements while operating in demanding industrial environments. A magnetic measuring system is one such technology, offering a practical way to monitor position, movement, and displacement without relying on traditional mechanical contact.
These systems are particularly useful when equipment must operate continuously, withstand vibration, or measure movement in environments where dust, moisture, and other contaminants can affect conventional sensors. From CNC machinery to automated assembly lines, magnetic measurement technology helps businesses maintain accuracy and improve operational efficiency.
Understanding how these systems work, where they deliver the most value, and how to select the right solution can help engineers and facility managers make better equipment decisions.
What Is a Magnetic Measuring System?
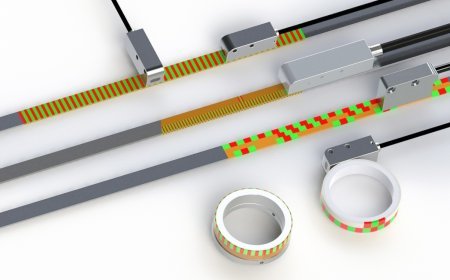
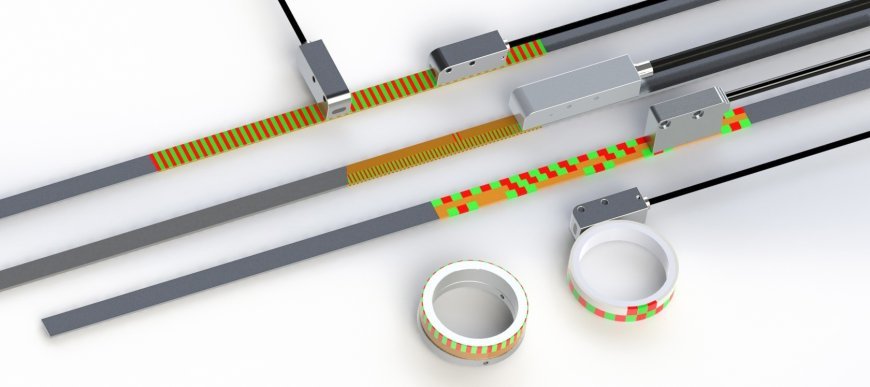
A magnetic measuring system uses magnetic fields to determine the position, movement, or displacement of a component. Depending on its design, the system may use a magnetic scale, a magnetic strip, a sensor head, and electronic processing components to convert movement into measurable data.
When the sensor moves along a magnetic scale, it detects changes in the magnetic pattern. The system processes these changes and calculates the position of the moving component. The resulting information can be displayed, recorded, or transmitted to a machine controller.
Unlike traditional measuring arrangements that depend on physical contact between components, many magnetic systems operate without direct contact between the reading head and the magnetic scale. This reduces mechanical wear and can improve long-term reliability.
Magnetic measuring technology is available in different configurations, including incremental and absolute measurement systems. Incremental systems track movement relative to a reference point, while absolute systems identify a specific position within their measurement range. The appropriate design depends on the application's accuracy requirements, operating conditions, and control system.
Major Applications of Magnetic Measuring Technology
Magnetic measurement systems support a wide range of industrial and commercial applications. Their versatility makes them particularly valuable wherever reliable position feedback is required.
1. Industrial Automation and Robotics
Automated production lines depend on accurate movement and positioning. Robotic arms, linear actuators, and material-handling equipment must repeatedly reach specific positions to complete tasks correctly.
Magnetic sensors can provide position feedback to controllers, helping machinery adjust movement and maintain consistent operation. For example, an automated packaging line may use magnetic measurement technology to monitor a moving platform and ensure products are positioned correctly before filling or sealing.
This feedback helps reduce positioning errors, improve repeatability, and support higher production rates.
2. CNC Machines and Precision Manufacturing
Computer numerical control (CNC) machines require precise movement along multiple axes. Positioning errors can result in incorrect dimensions, rejected parts, and costly material waste.
Magnetic measuring systems can monitor linear movement in suitable machine configurations, allowing controllers or digital readouts to track axis positions. They may be used in milling machines, cutting equipment, and other precision manufacturing applications.
However, the system must meet the machine's required resolution, accuracy, and dynamic performance. High-speed or extremely precise machining may require specialized feedback technology and careful integration.
3. Material Handling and Warehouse Equipment
Warehouses and distribution centers use conveyors, lifting platforms, automated storage systems, and guided vehicles to move goods efficiently.
Magnetic measurement systems can help monitor carriage positions, lift heights, and linear travel distances. For example, a vertical storage system can use position feedback to help a lifting mechanism stop at the correct shelf level.
Reliable measurement supports smoother movement, reduces unnecessary repositioning, and can contribute to safer equipment operation when integrated with appropriate safety controls.
4. Automotive and Transportation Equipment
Position measurement is important in vehicle manufacturing, testing equipment, and transportation-related machinery. Magnetic sensors can monitor component movement, actuator positions, and mechanical travel.
In automotive production, they may support automated fixtures that hold parts in consistent positions during welding or assembly. In specialized vehicles and industrial transport equipment, magnetic sensing can also help monitor the movement of mechanical components.
The sensor's temperature range, vibration tolerance, and environmental protection should match the specific application.
5. Medical and Laboratory Equipment
Medical and laboratory instruments often require controlled movement and repeatable positioning. Magnetic measurement technology can be suitable for certain adjustable stages, sample-handling mechanisms, and automated laboratory equipment.
For instance, a laboratory instrument may need to position a sample holder at several defined locations. Position feedback helps the mechanism reach those locations consistently.
In medical applications, however, the measuring system must meet the relevant accuracy, reliability, electromagnetic compatibility, and regulatory requirements. Suitability should be evaluated for the complete device rather than assumed from the sensor technology alone.
How to Choose and Implement a Magnetic Measuring System
Selecting a suitable system involves more than comparing specifications. Engineers should evaluate the measurement task, installation conditions, and control requirements before making a purchase.
Step 1: Define the Measurement Requirements
Start by identifying exactly what the system needs to measure. Is the goal to track linear displacement, determine a machine's absolute position, or monitor repetitive movement?
Record the required measuring range, resolution, accuracy, repeatability, and maximum operating speed. These values describe different performance characteristics and should not be treated as interchangeable.
For example, a conveyor positioning system may need reliable repeatability over several feet, while a precision inspection machine may require much finer resolution and tighter accuracy.
Step 2: Assess the Operating Environment
Industrial equipment often operates in conditions that can affect sensor performance. Dust, oil, moisture, vibration, temperature fluctuations, and electromagnetic interference should all be considered.
Check the manufacturer's specifications for operating temperature, ingress protection, permissible vibration, and magnetic interference limitations.
If the system will operate near motors, magnetic clamps, or other strong magnetic sources, confirm that the sensor can maintain reliable readings under those conditions.
Step 3: Select the Appropriate Measurement Type
Choose between incremental and absolute measurement based on how the equipment operates.
Incremental systems are often suitable when a machine can establish a reference position during startup. Absolute systems can be preferable when the controller needs a defined position immediately after power is restored, provided the selected system supports that behavior.
Also verify compatibility with the controller, including the output interface, signal format, and required processing electronics.
Step 4: Install and Calibrate Correctly
Follow the manufacturer's installation instructions for mounting alignment, sensor gap, scale placement, and cable routing. Incorrect alignment or an unsuitable sensor-to-scale gap can reduce measurement reliability.
After installation, compare the system's readings against a trusted reference across several positions. Test movement in both directions and repeat measurements to identify possible offsets, inconsistent readings, or installation errors.
Step 5: Validate Performance Under Real Conditions
Do not evaluate a system only when the machine is stationary. Test it at normal operating speeds and under realistic loads, temperatures, and vibration levels.
For example, a positioning system may perform accurately during a slow workshop test but produce inconsistent results when installed on a rapidly moving production line. Testing under actual operating conditions helps reveal issues before they disrupt production.
Common Mistakes and Challenges
Even a well-designed magnetic measuring system can deliver disappointing results if it is selected or installed incorrectly.
Confusing resolution with accuracy: A sensor that reports very small position increments does not necessarily measure the true position with the same level of accuracy. Review the full accuracy specification, including relevant error sources.
Ignoring magnetic interference: Nearby magnets or magnetic equipment may distort the field detected by certain sensors. Evaluate the installation environment before finalizing the design.
Overlooking mechanical alignment: Incorrect scale alignment, excessive sensor gaps, or unstable mounting can cause inconsistent readings. Follow the specified installation tolerances.
Choosing based on price alone: A lower-cost sensor may lack the necessary environmental protection, speed capability, or output compatibility. Compare the total cost of ownership, including maintenance and potential production downtime.
Skipping routine inspections: Noncontact measurement reduces mechanical wear, but it does not eliminate every maintenance requirement. Inspect mounting hardware, cables, connectors, and scale surfaces according to the manufacturer's recommendations.
Practical Tips for Better Performance
A few straightforward practices can improve reliability and extend the useful life of a magnetic measuring system.
-
Document baseline measurements. Record readings during commissioning so future performance changes are easier to identify.
-
Protect cables and connectors. Use appropriate cable routing and strain relief to prevent damage from vibration, movement, and abrasion.
-
Check repeatability periodically. Compare readings at known positions to identify drift, mounting changes, or emerging faults.
-
Integrate measurement data with machine diagnostics. Where supported, monitoring unusual position errors can help maintenance teams identify developing problems before they cause extended downtime.
-
Consider the entire system. The sensor, magnetic scale, mounting arrangement, controller, and software all influence the final measurement result.
For demanding applications, consult the manufacturer's technical documentation and conduct a practical evaluation before deploying the technology across an entire production facility.
Conclusion
Magnetic measuring systems provide a reliable method for monitoring position and movement across many industrial applications. Their noncontact operation, potential durability, and compatibility with automated equipment make them useful in manufacturing, robotics, material handling, and other precision-driven environments.
The best results come from matching the system to the required accuracy, measurement range, operating conditions, and control architecture. Careful installation, calibration, and routine performance checks are equally important.
By evaluating these factors before implementation, businesses can improve positioning consistency, reduce avoidable errors, and build more dependable measurement processes.
What's Your Reaction?
 Like
0
 Dislike
0
 Love
0
 Funny
0
 Angry
0
 Sad
0
 Wow
0